


The project
Between the river and the ocean
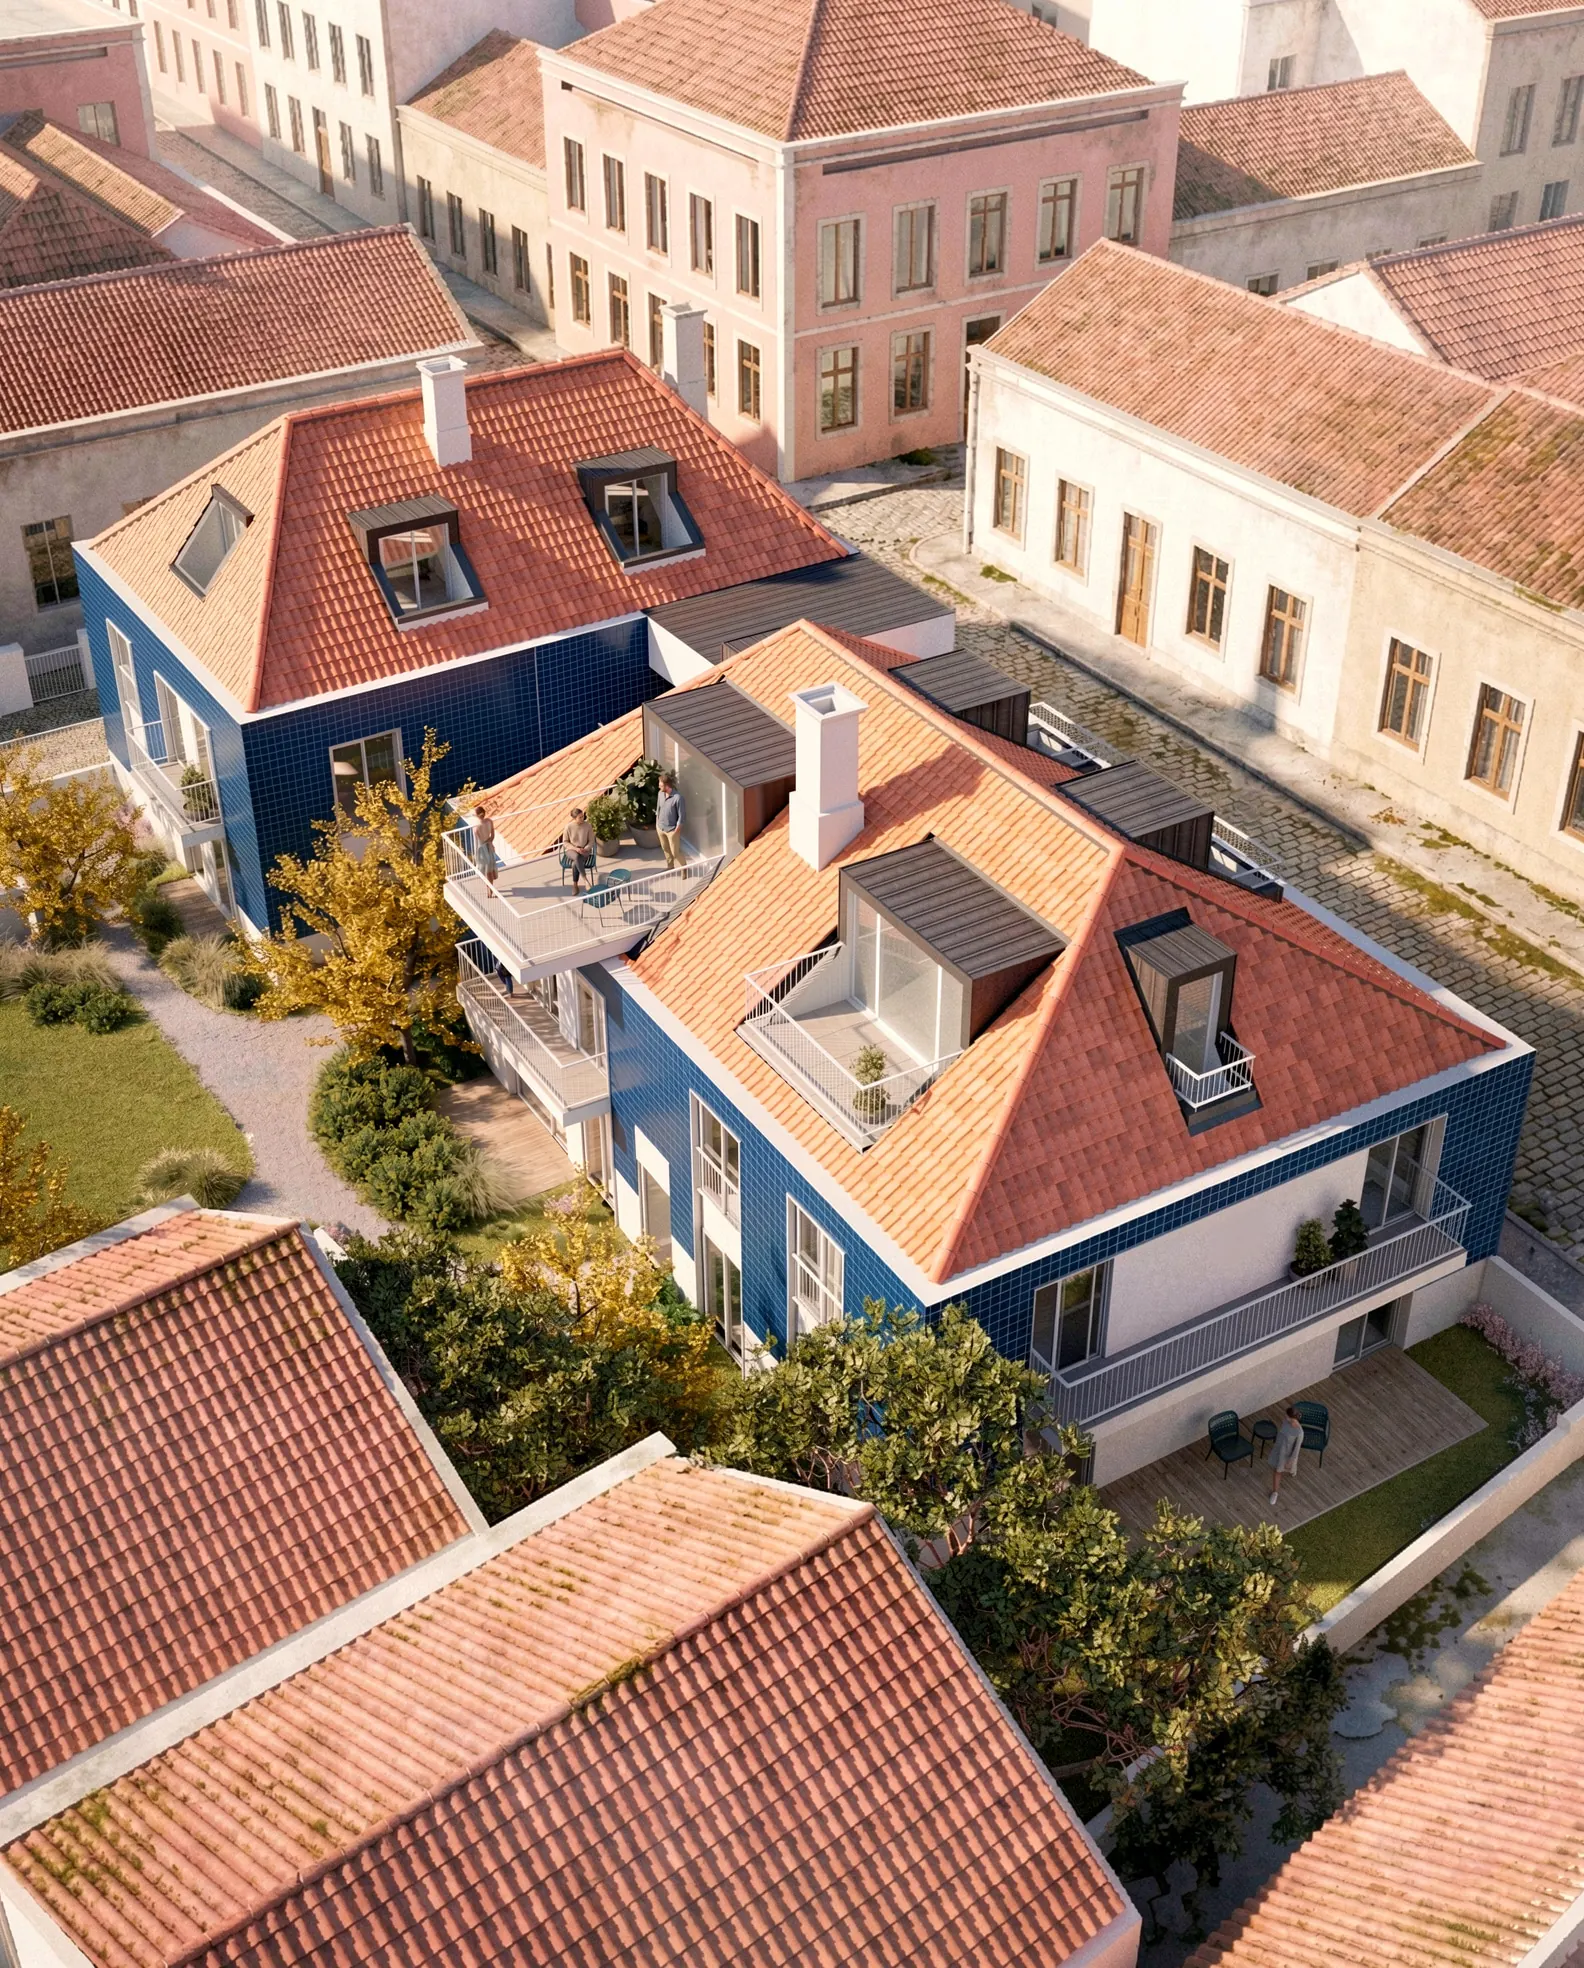
In Trafaria, where the Tagus meets the Atlantic, two new buildings hold ten apartments with one or two bedrooms.
Life here follows the rhythm of the river, its passing boats and the changing light on the water. The architecture keeps to the scale of the old fishing village. Lisbon lies just opposite, and the beach is at the end of the street.
- apartments, one or two bedrooms
- 10
- of garden
- up to144m²
- from the beach
- 50m
- from Lisbon
- 25min
The view
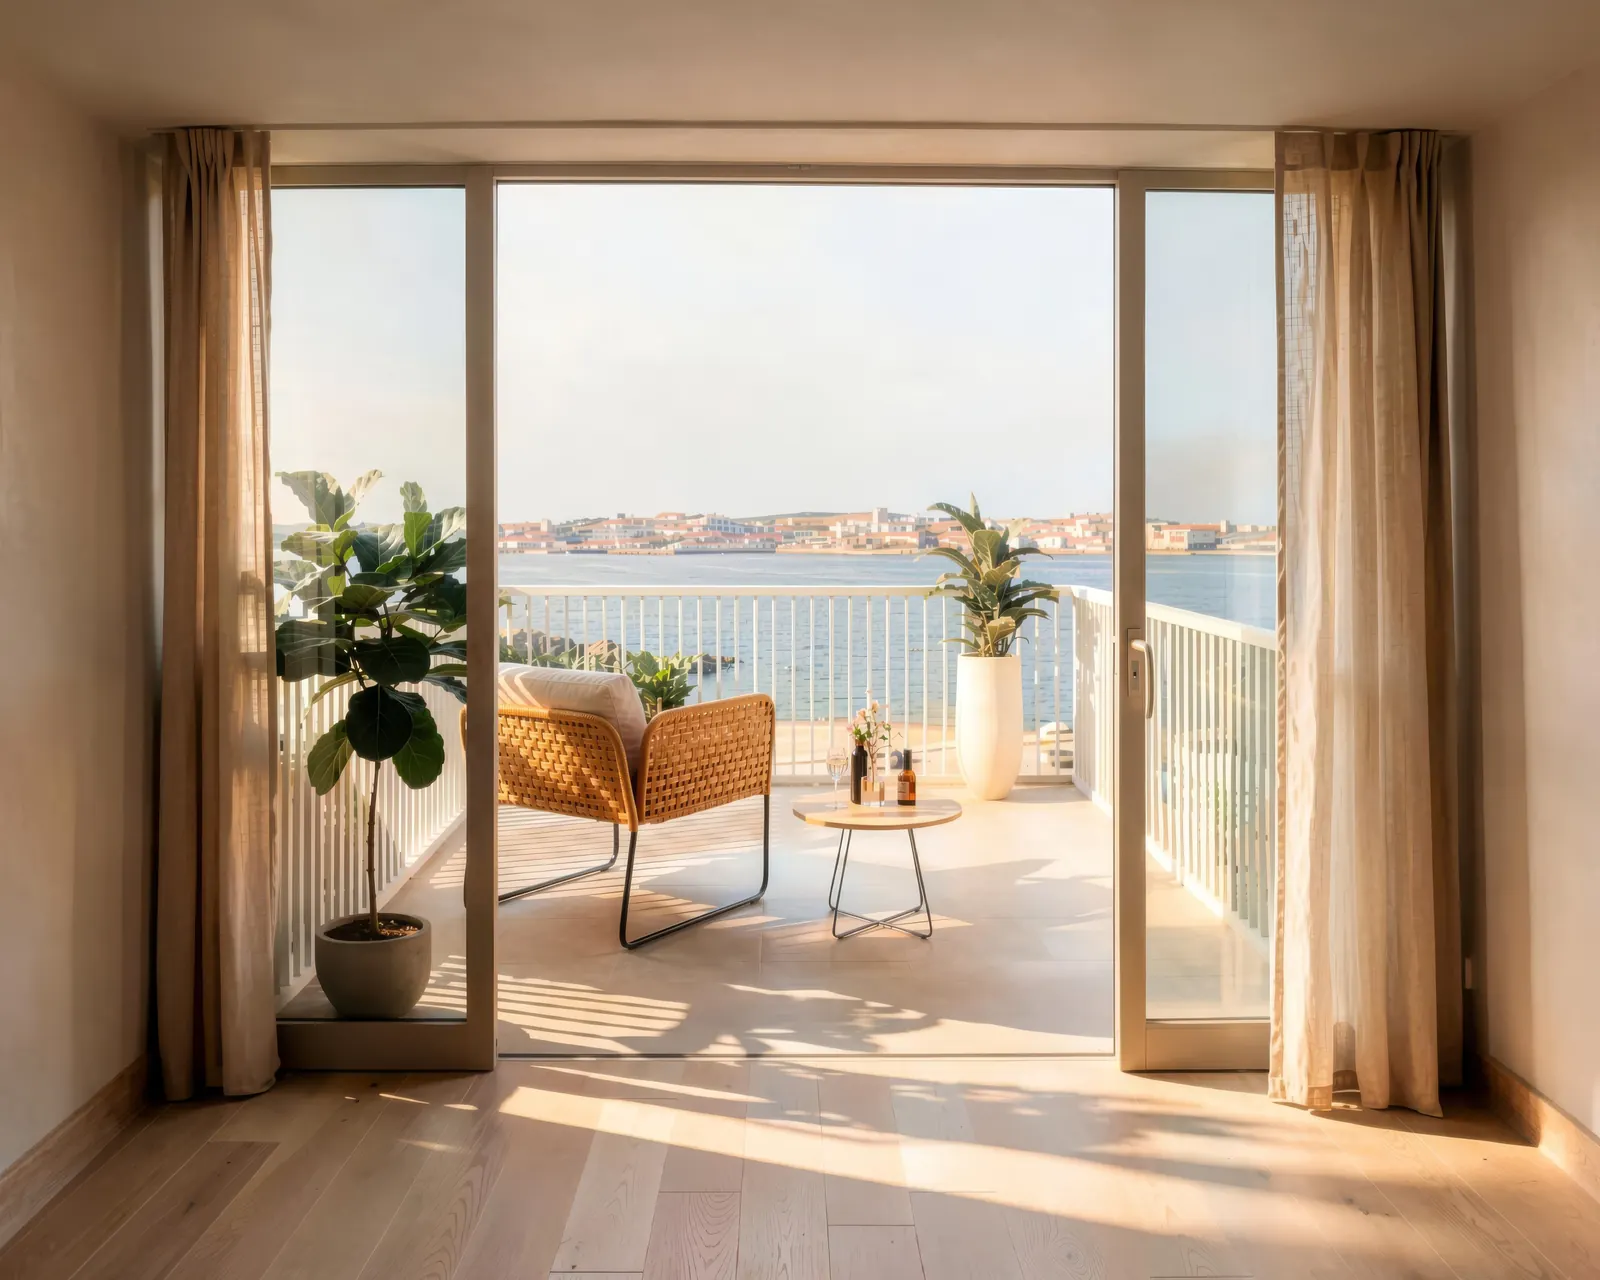
The Tagus from the living room
Large windows open onto the balconies, so the living room carries on outside, facing the estuary.
In the evening, Lisbon lights up on the other side of the water.
Outdoor spaces
Outdoors, at home
From the ground floor right up to the attic, all ten apartments have their own outdoor space.
-
01
Ground-floor terraces
From 6 m² to 74 m² of terrace.
-
02
First-floor balconies
On the first floor, each of the four apartments has its own balcony of 5 to 12 m².
-
03
Balconies in the roof
Under the roof, the two attic apartments have several balconies set into the roof, up to 12 m².
Interiors
River light, all the way inside
Large windows, oak-toned floors, pale walls: simple interiors made for the light of the estuary and for everyday life.
-
Living room opening onto a balcony and the Tagus
-
Living room with long linen curtains
-
Kitchen and dining table under black pendant lights
-
Attic living room with sloping ceiling and a large dormer
-
Bedroom with built-in wardrobe
-
White kitchen with flat-front units
-
Bathroom with shower and wooden countertop
-
Attic bedroom
-
Bright living room between two windows
-
Light-filled living and dining area
-
Galley kitchen under the roof, next to a large window
-
Bedroom in natural tones
-
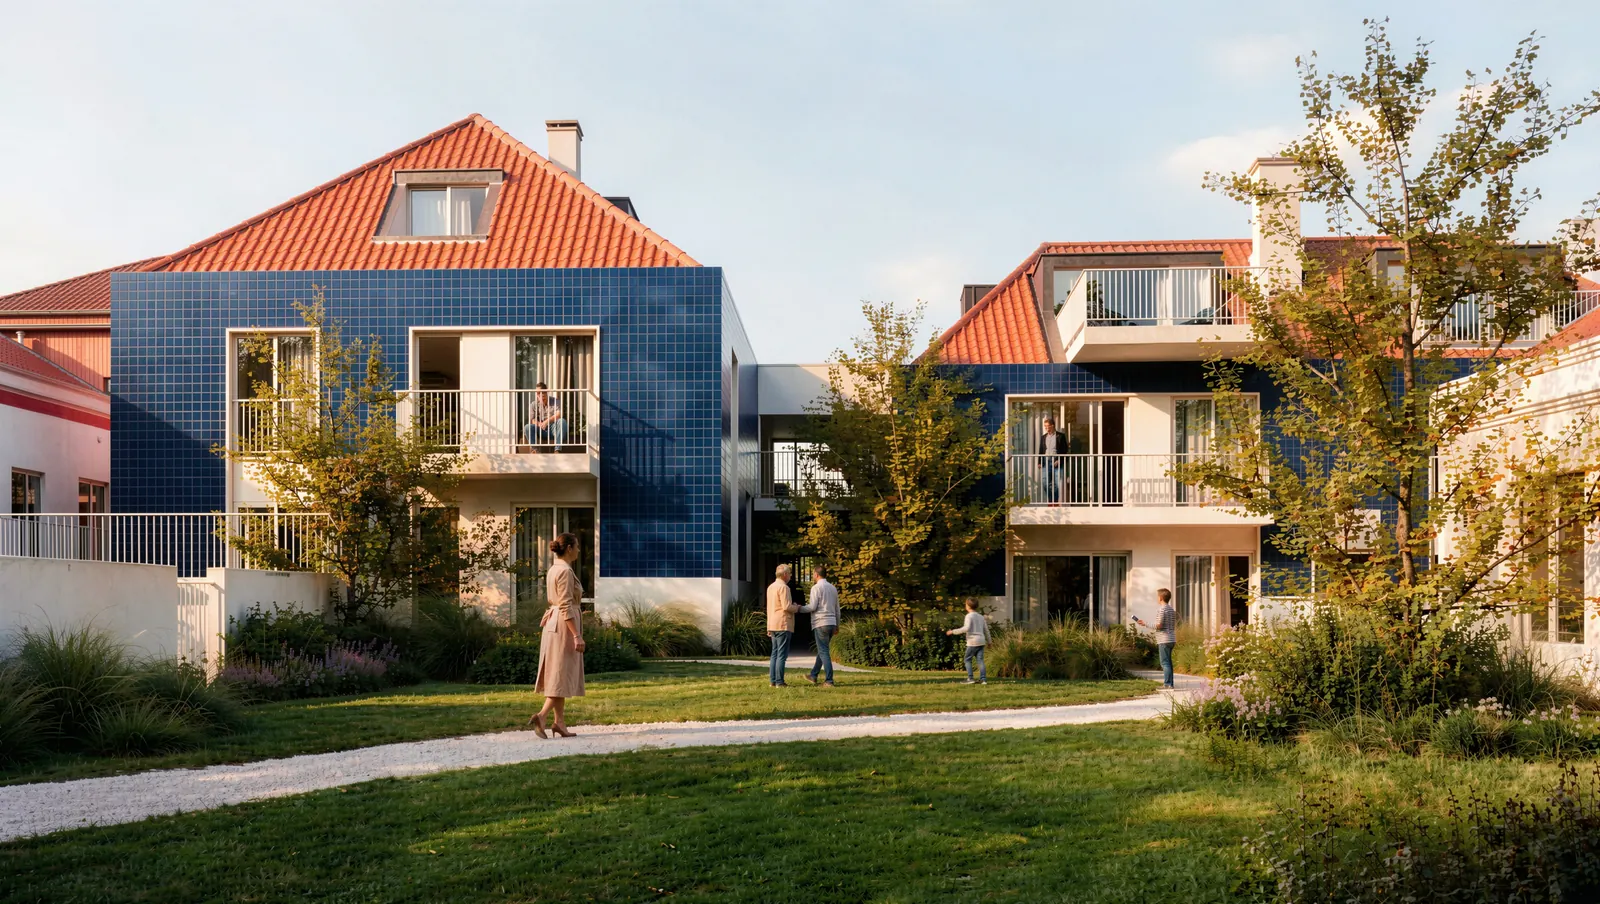
The two buildings with blue azulejo façades, seen from the garden
-
Dining room open to the kitchen
-
Dining corner and sofa under the roof
-
Kitchen with tall storage
-
Bathroom with a wooden vanity unit
-
Balcony facing the Tagus, with the beach below
-
Shower room with wall-hung basin
-
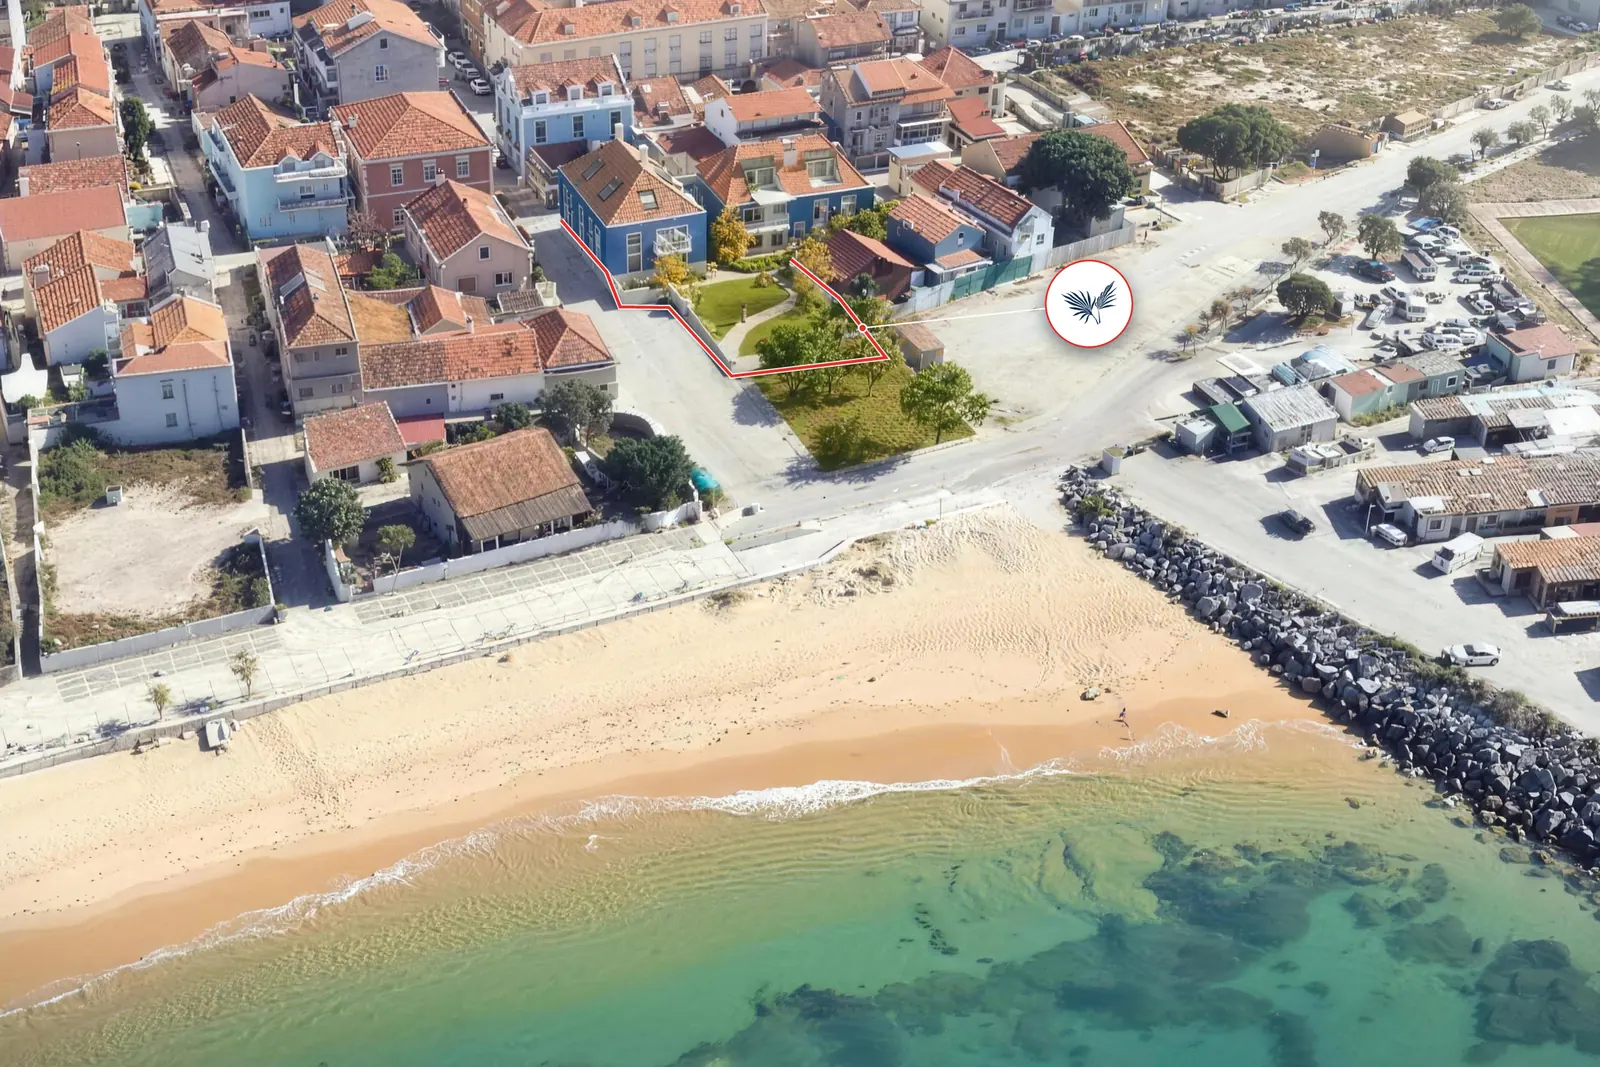
Aerial view of the residences in Trafaria’s historic core
Computer-generated images, not contractual. Furniture and decoration not included.
Finishes
Materials chosen to last
Simple, durable materials, many of them made in Portugal.
The full details are in the finishes schedule.
Finishes schedule (PDF)Materials and equipment are indicative; the developer may replace them with equivalents.
-
01Façades
Blue glazed ceramic, a stone base and tiled roofs.
-
02Floors
Oak tones in the living areas, porcelain tiles in the bathrooms, timber on the terraces.
-
03Kitchens
Fitted kitchens with a quartz worktop and built-in Bosch appliances.
-
04Bathrooms
Wall-hung sanitary ware, a shower with a glass screen, a wooden vanity unit and a lit mirror.
-
05Comfort
Air conditioning, double glazing and built-in LED lighting.
-
06Security and storage
A security entrance door, built-in wardrobes and white lacquered interior doors.
Trafaria
The village at the mouth of the Tagus
A former fishing village on the south bank, Trafaria looks across to Lisbon from the river mouth. The beach is 50 m away, the long beaches of Costa da Caparica ten minutes by car, and the ferry crosses the Tagus to Belém.
From the residences
- Trafaria beach
- 50 m
- Ferry to Belém
- ≈ 25 min crossing
- Costa da Caparica
- ≈ 10 min by car
- Central Lisbon
- ≈ 25 min by car
- Lisbon Airport
- ≈ 30 min by car
Indicative times, outside rush hour.
Rua Miguel Bombarda, 2825-855 Trafaria · Almada
Open in Google MapsThe map could not be loaded. Open in Google Maps
Contact
Let’s talk about your future home
Floor plans, availability, a tour of the area: write or call us. We answer in Portuguese, French or English.
Reach us directly
- Portugal · Lisbon+351 932 215 090
- Switzerland · international clients+41 79 123 93 96
- Emaile.idrizi@visionsupra.com
Address of the residencesRua Miguel Bombarda, 2825-855 Trafaria
Sales: AMF Vision Sàrl